Philosophy
Spaces that breathe.
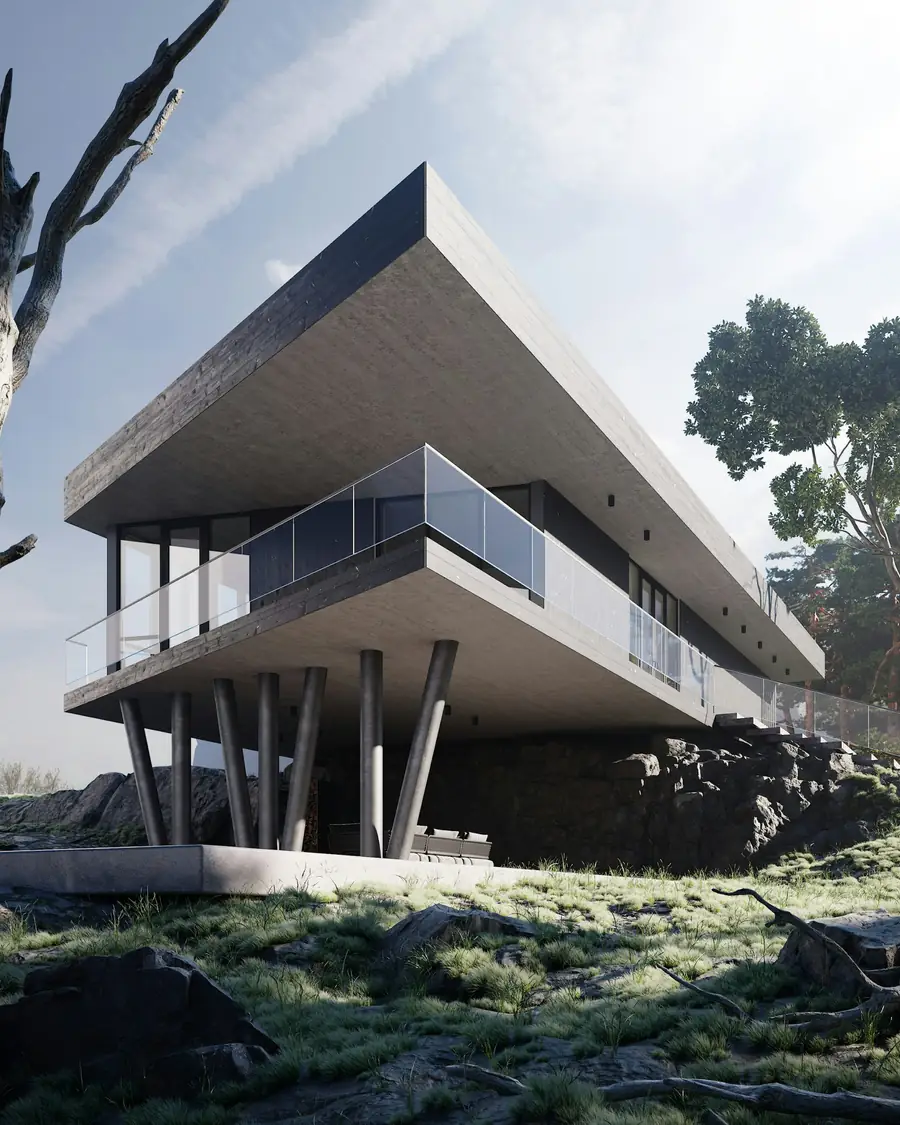
An architecture & interior studio in Bandung. We design homes, offices and public spaces that are calm, honest to their materials and built to last.
About us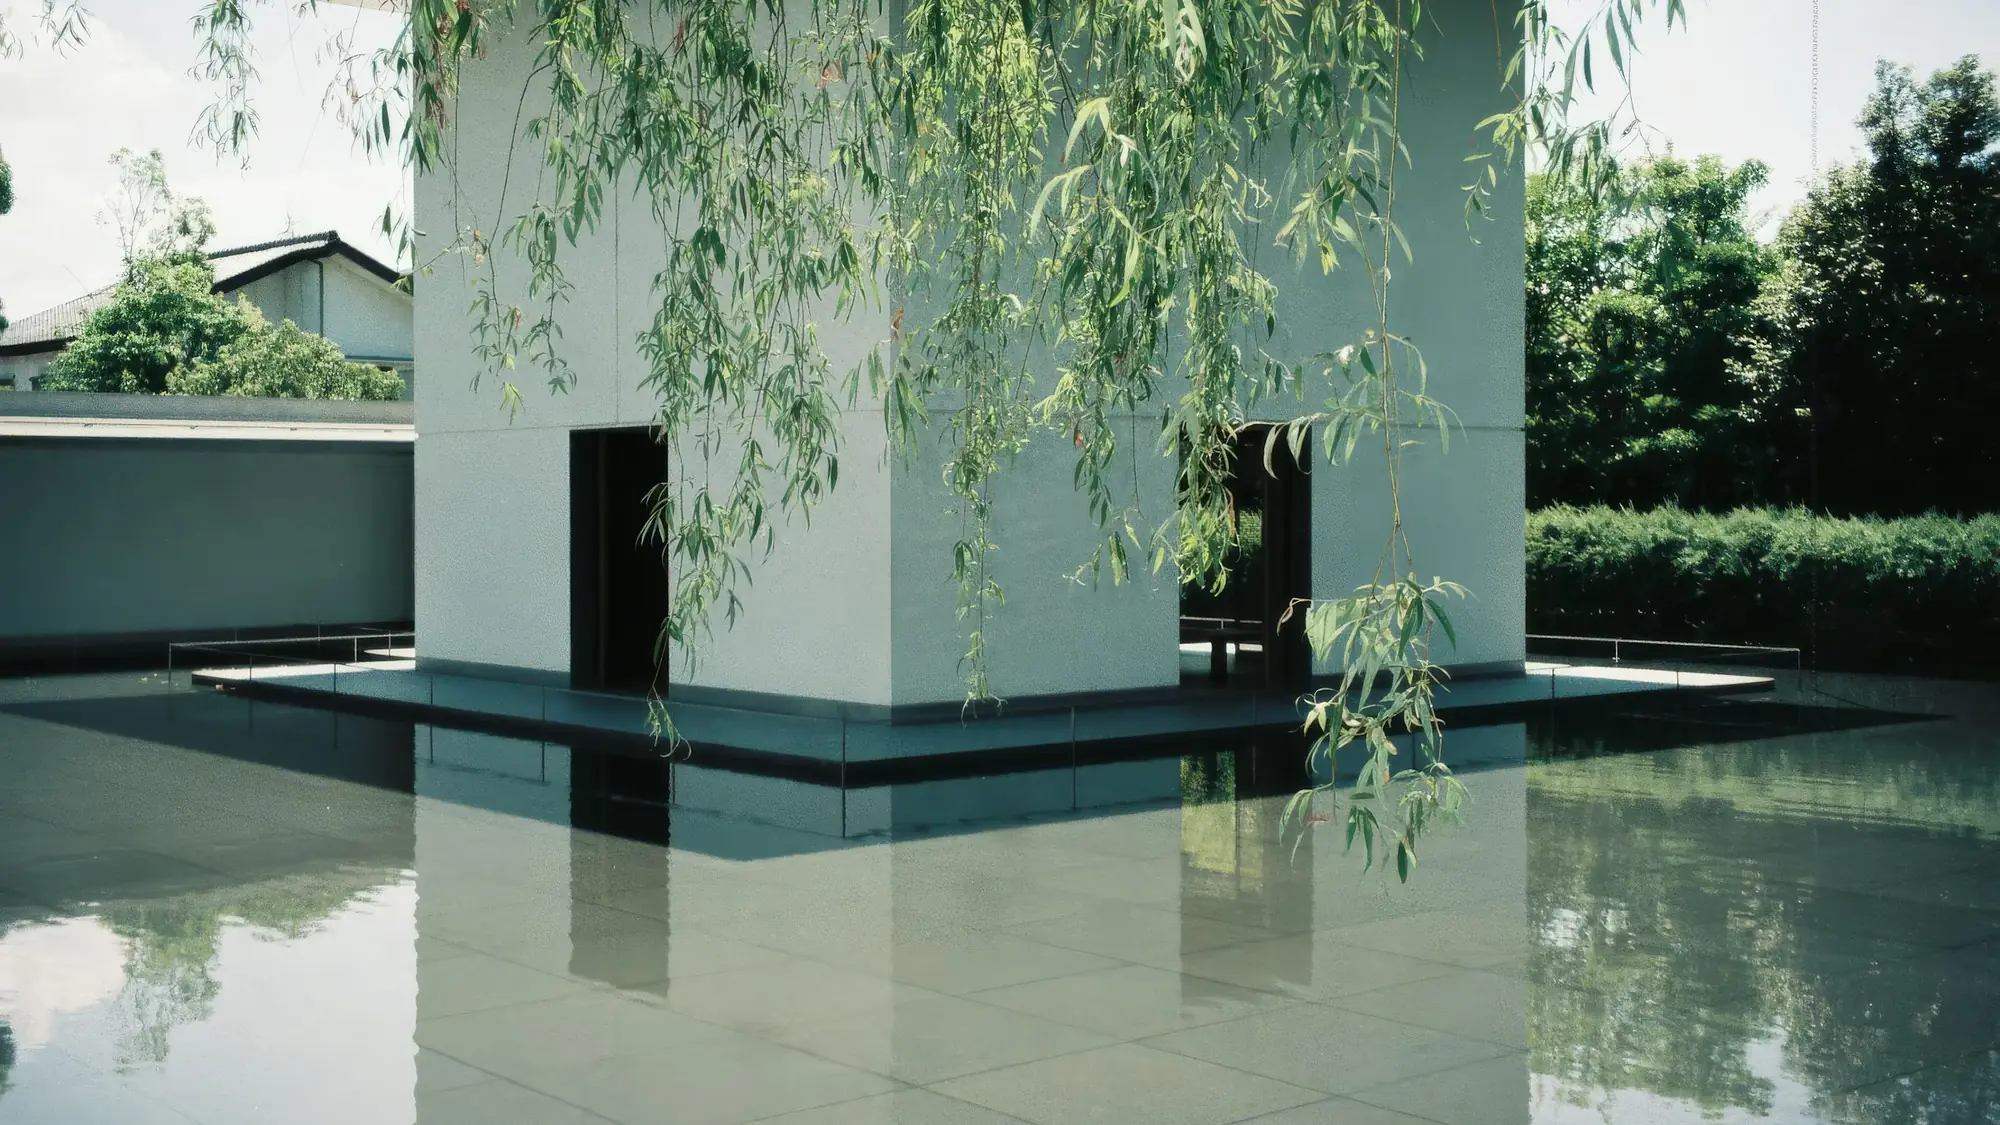
Philosophy
An architecture & interior studio in Bandung. We design homes, offices and public spaces that are calm, honest to their materials and built to last.
About usEvery building begins with how people live in it: the morning light, the path of the wind, and a place to pause.
Twelve years of designing for the tropics have taught us one thing: a good space is felt before it is seen. That is why we draw the shadows before we draw the walls.
From the first sketch to the last detail, the same team works alongside clients, contractors and craftspeople. Nothing is handed over halfway.
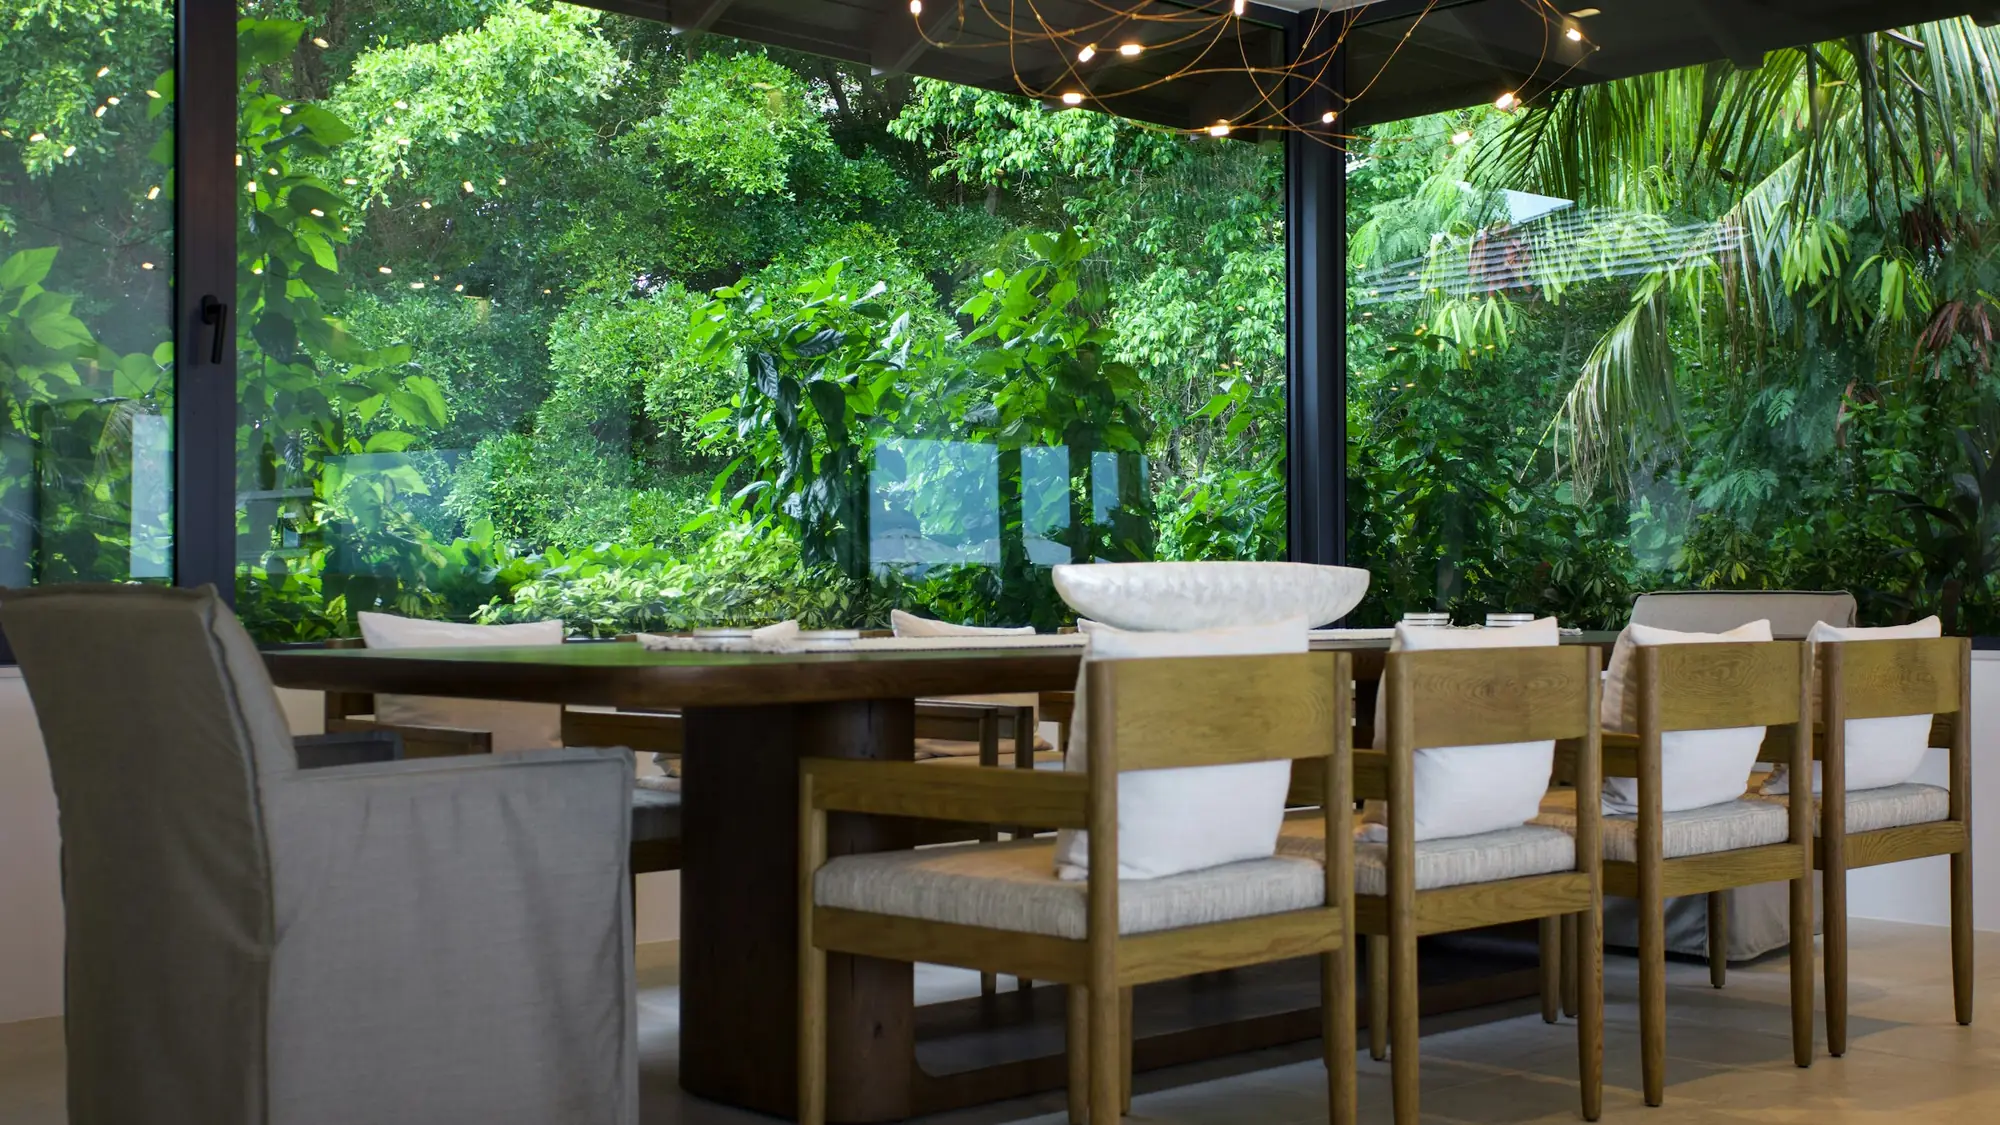
We work from an old greenhouse in Bandung, alongside carpenters, brickmakers and structural engineers we have known for years.
How we workThe architect who draws the project is the architect on site.
Stone, timber and brick sourced as close to the site as possible.
Orientation, shade and cross-ventilation come before air conditioning.
We choose materials that age beautifully and can be sourced close to the site. Hover or swipe to explore each one.
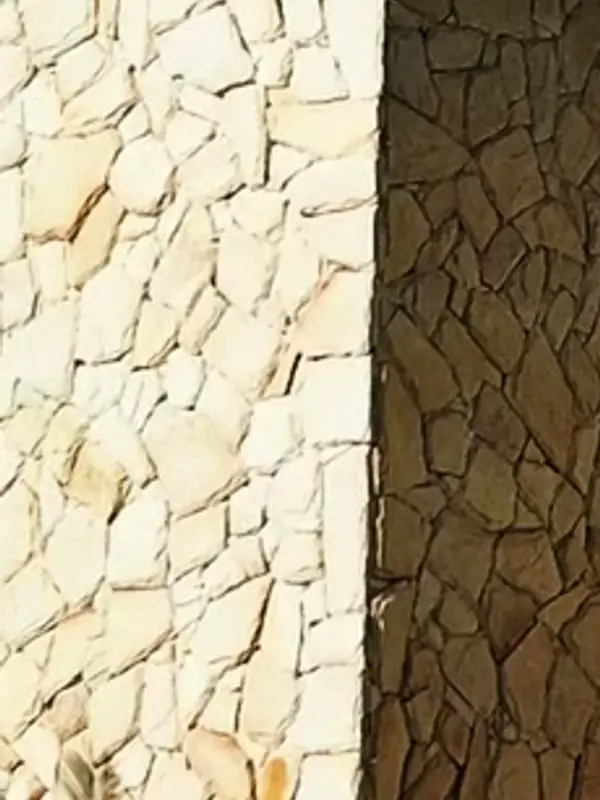
Local stone for walls that stay cool to the touch, even at midday.
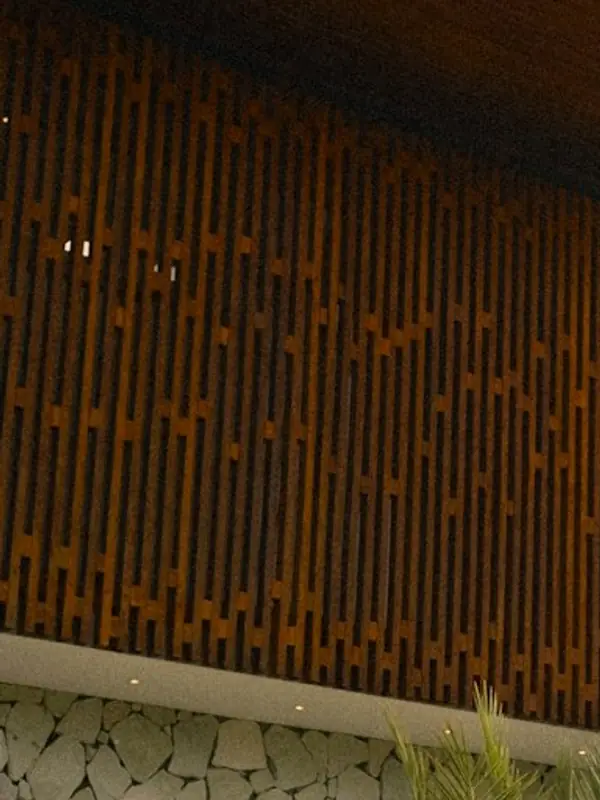
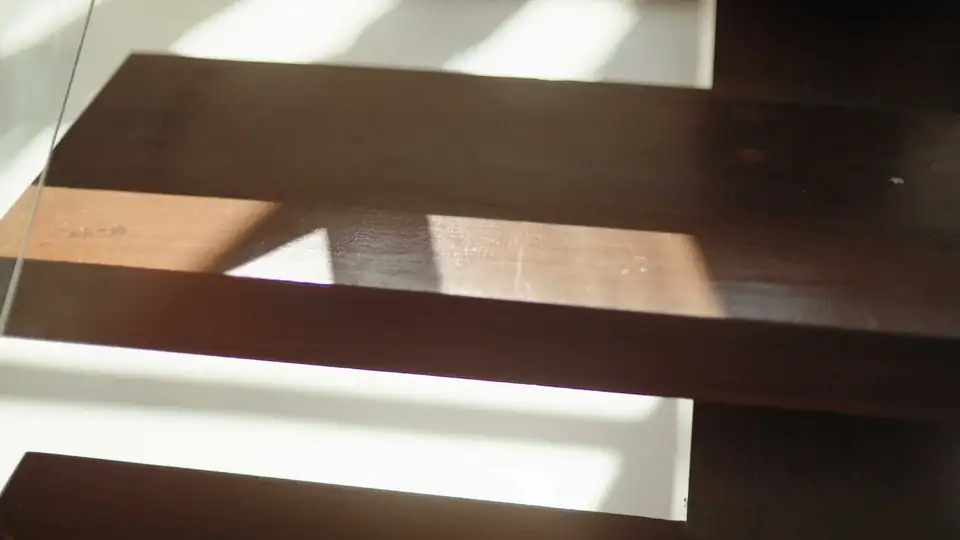
Weatherproof timber screens and shutters that deepen in colour over time.
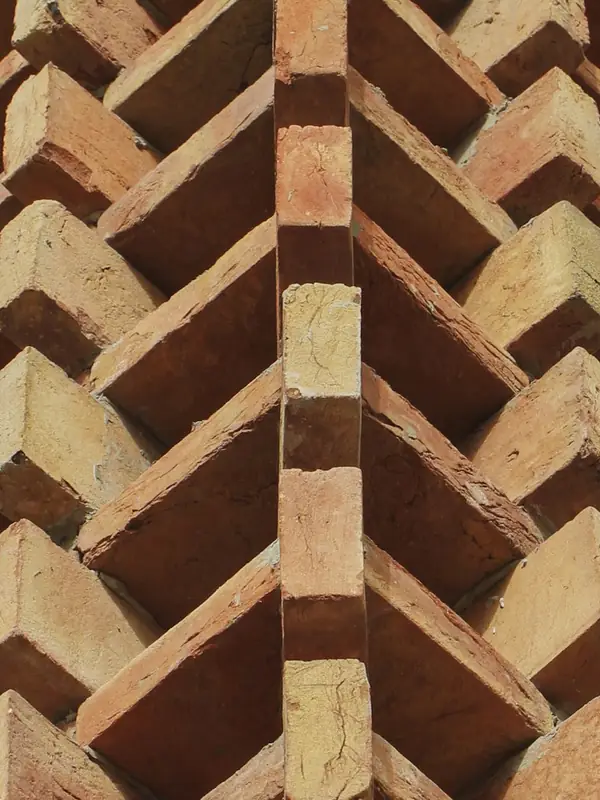
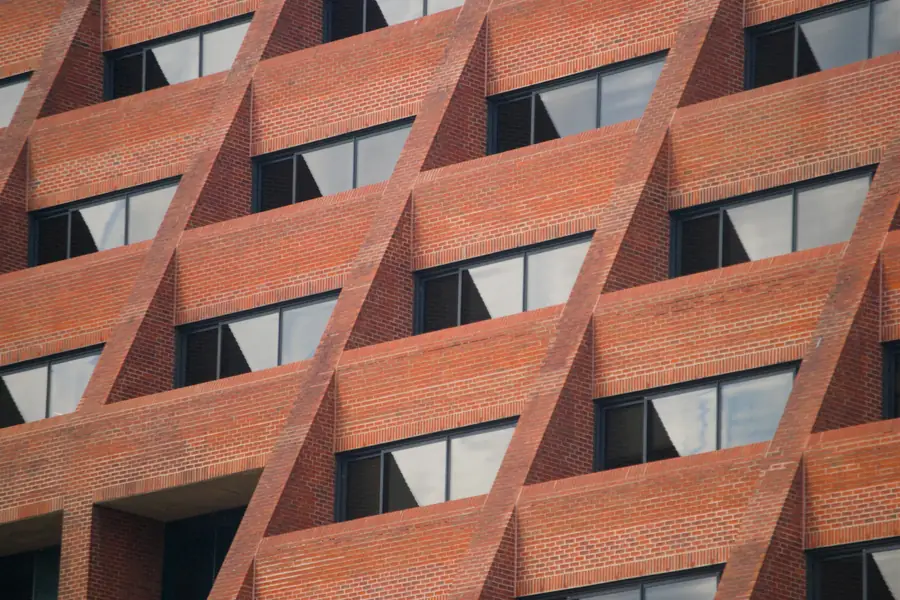
Laid with open joints so walls breathe, air moves and heat stays out.
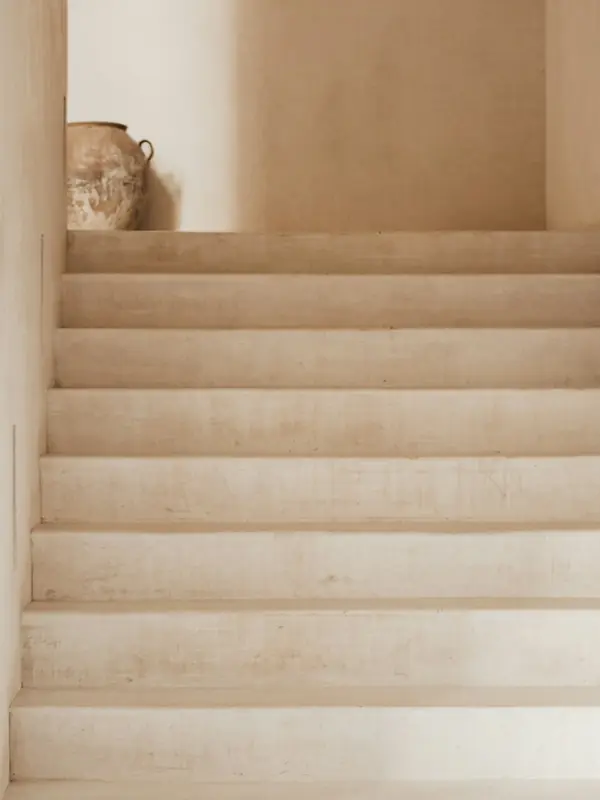
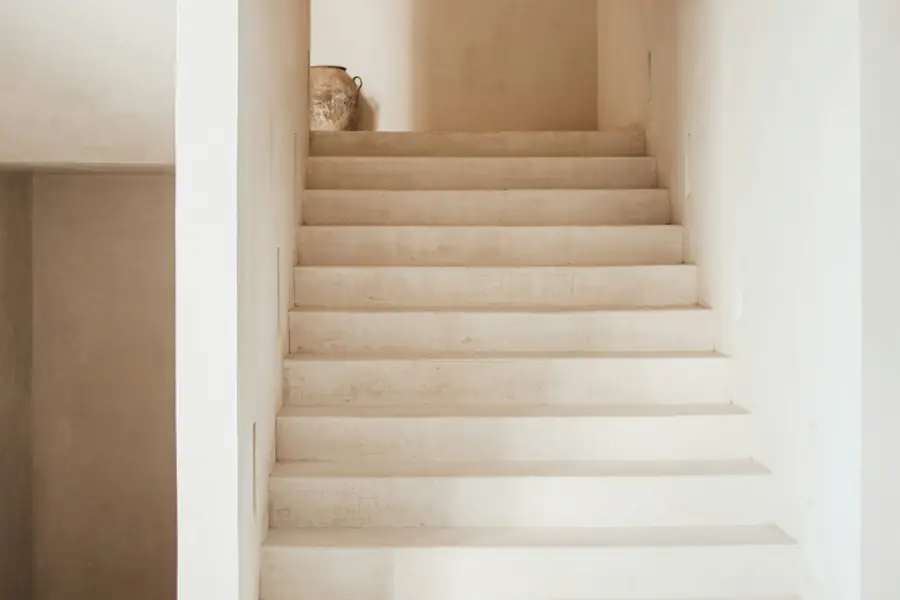
A soft surface that reflects light without glare and is easy to repair.
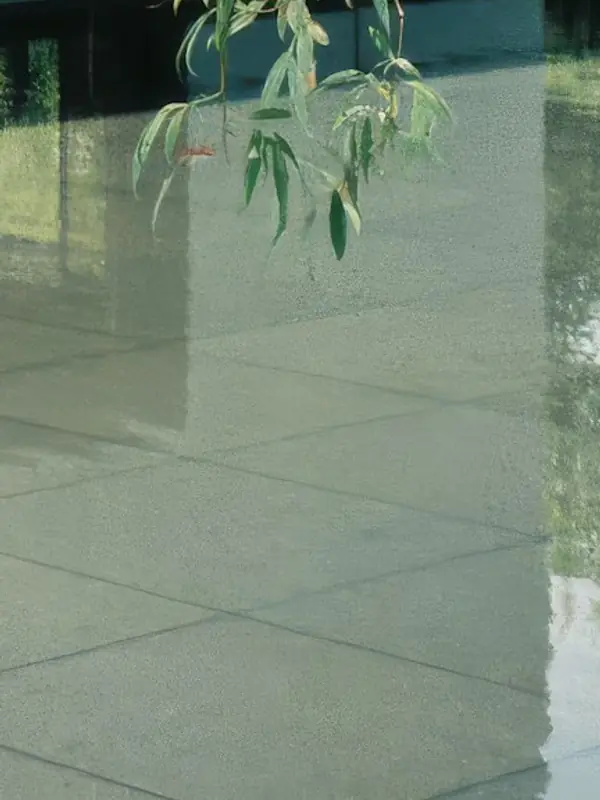
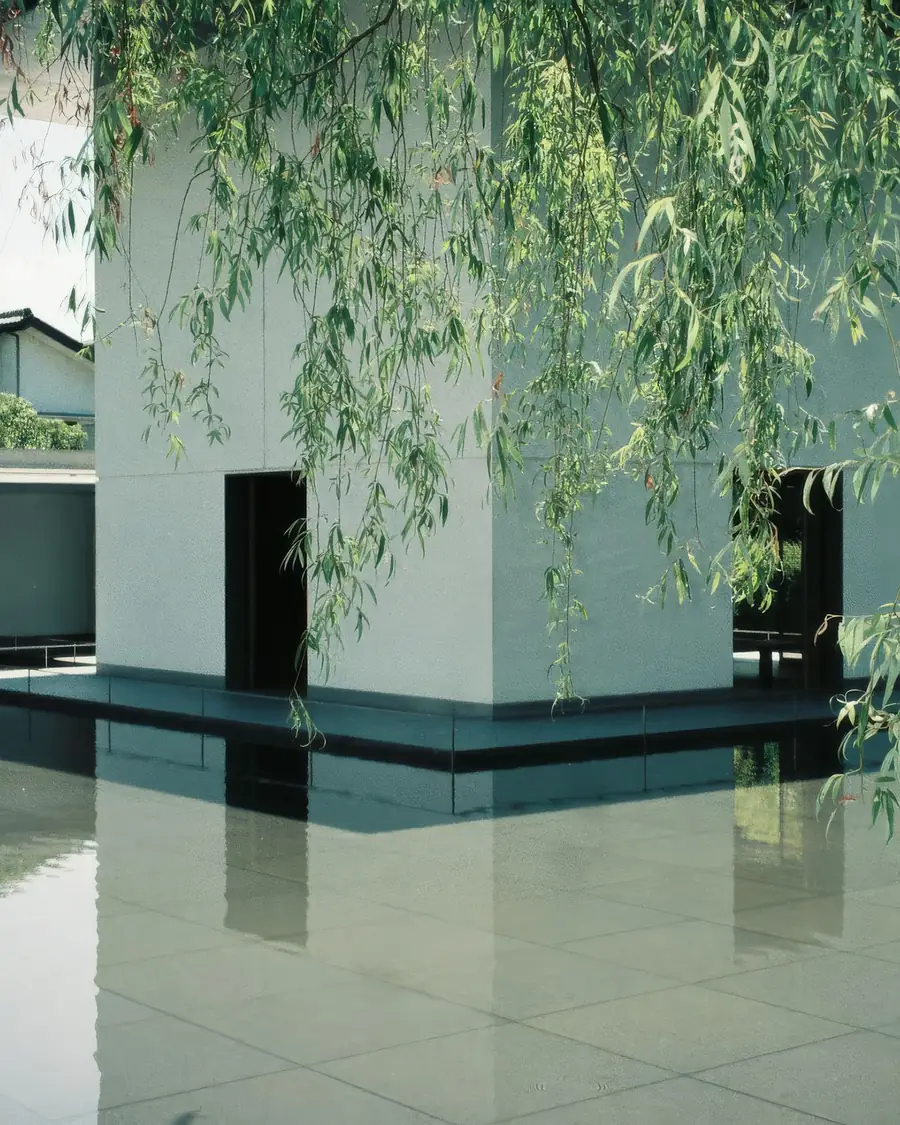
Shallow pools as natural cooling and a mirror of the sky for the rooms around them.
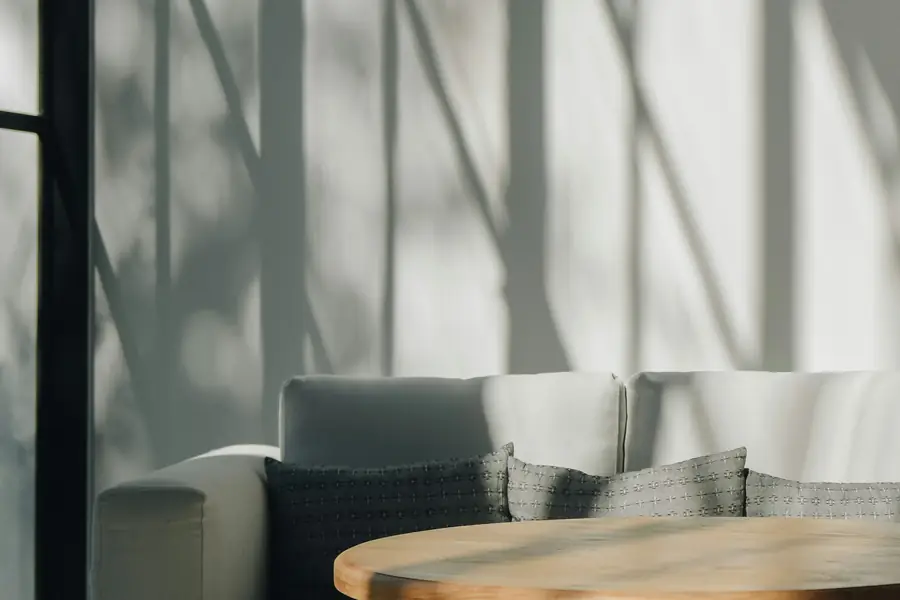
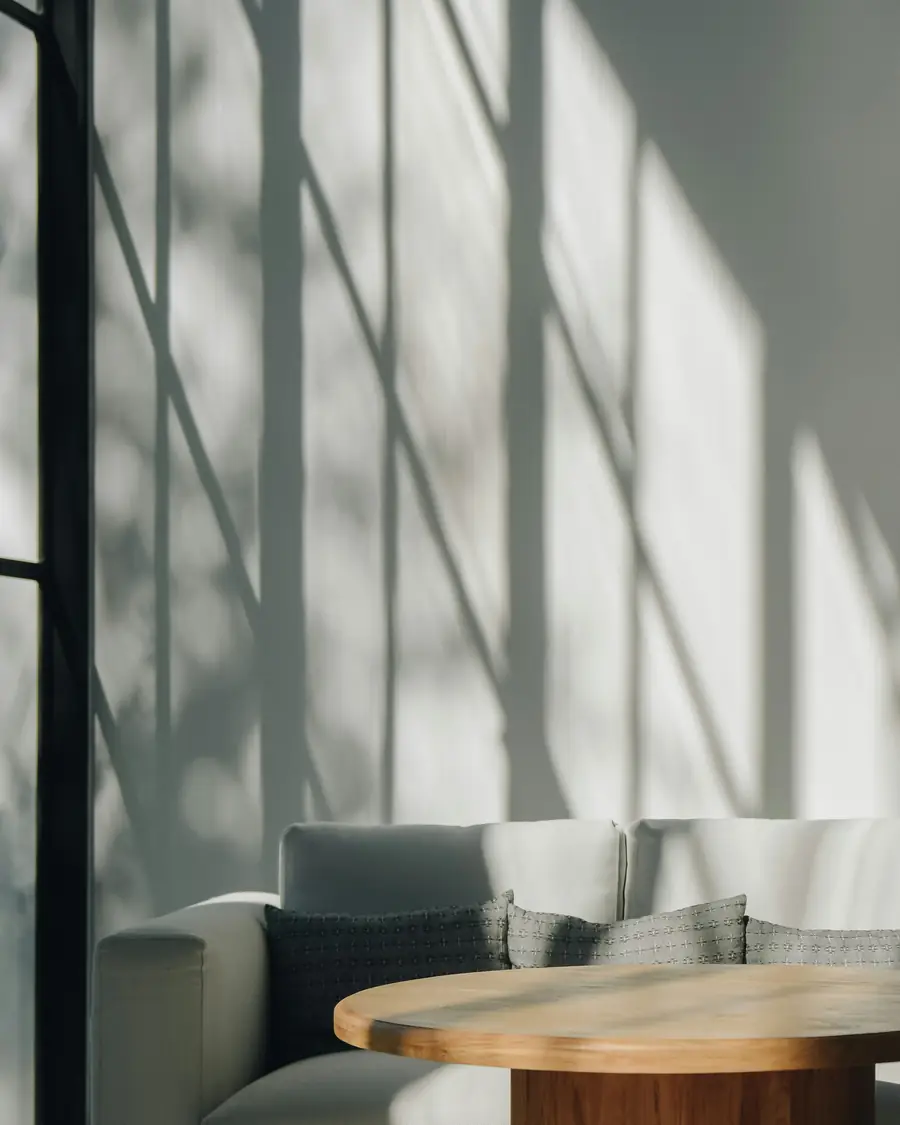
Before we draw a wall, we model how light moves across the site. Deep eaves shade the midday sun; at dusk the pool throws light back into the rooms.
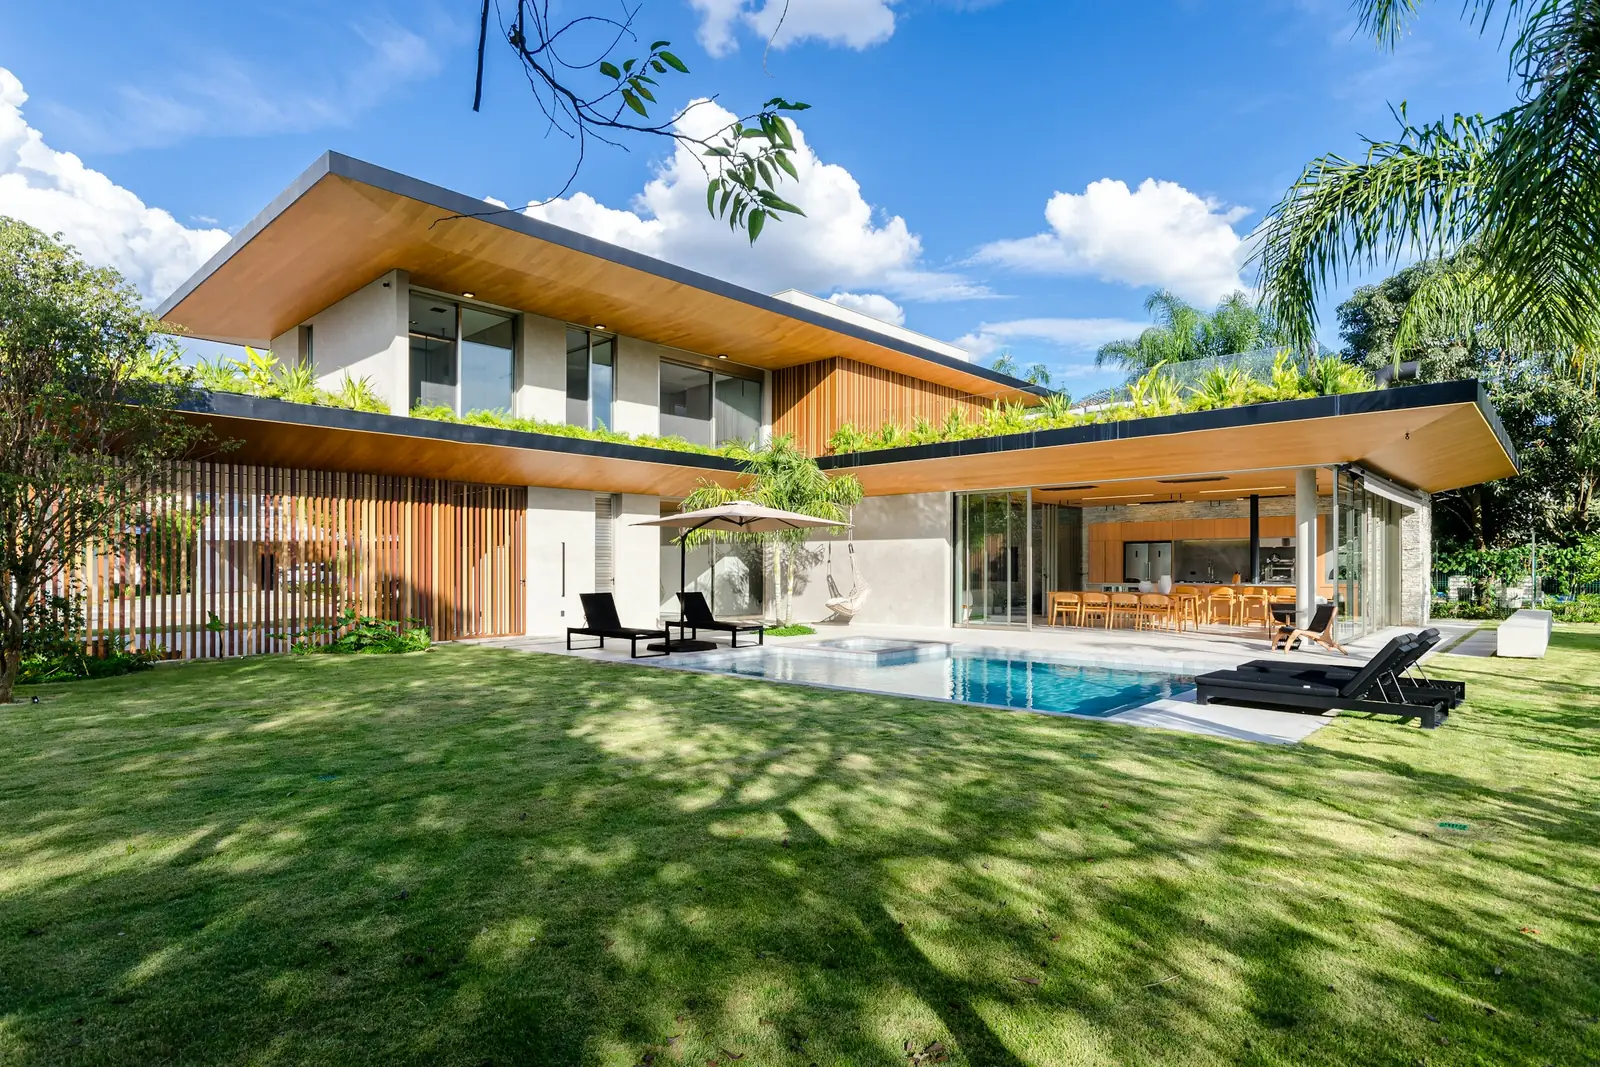
Site visits and conversations with the people who will live there, before a single line is drawn. We note the sun, the wind and the rhythm of daily life.
± 2 weeksSketches, models and light studies to test the design direction with the client. Two or three options, one decision.
± 4 weeksConstruction drawings, material specifications and a budget agreed with the contractor before building begins.
± 6 weeksWeekly site supervision until the keys are handed over, followed by a one-year maintenance period.
6–14 months